
Two regulatory changes have reshaped kitchen design in Victoria more than any trend has: the engineered stone ban that took effect in July 2024, and the electrification rules arriving in early 2027. Add a decisive shift away from cool, clinical white joinery, and the kitchen you had in mind three years ago probably isn’t the one you’d build today.
These are the questions our designers field most often across our four Melbourne showrooms, and what we’re specifying for clients planning kitchen renovations this year.
Top Trends
- Engineered stone benchtops can’t be installed in Victoria. Porcelain, natural stone and low or zero-silica surfaces have taken their place.
- Colour has warmed up: creamy whites, mushroom, clay and olive have pushed cool grey out.
- Existing gas cooktops can stay, but every new Victorian home must be all-electric from 1 January 2027.
- Islands are being cleared of sinks and cooktops so they work as a gathering space, not a workbench.

What the Engineered Stone Ban Means For Your Benchtop
If you’re comparing benchtops in 2026, engineered stone isn’t on the table. Since 1 July 2024, WorkSafe Victoria has prohibited the manufacture, supply, processing and installation of engineered stone benchtops, panels and slabs. The ban followed rising rates of silicosis among workers exposed to crystalline silica dust while cutting and polishing those products.
Porcelain and sintered surfaces are now the most specified options, as they are heat-resistant and available in large-format slabs that suit a waterfall island. Natural stone has made a strong comeback for clients who want veining with real depth. Low- and zero-silica products are also on the market, though supply and warranty terms vary by manufacturer, so ask your designer for current documentation rather than last year’s brochure.
Existing engineered stone in your home is fine to live with. Repair, modification, removal, and disposal of already-installed engineered stone remain permitted, but such work must be performed under strict dust-control conditions by qualified trades.

Kitchen Design Colour in 2026: Warm Neutrals Win
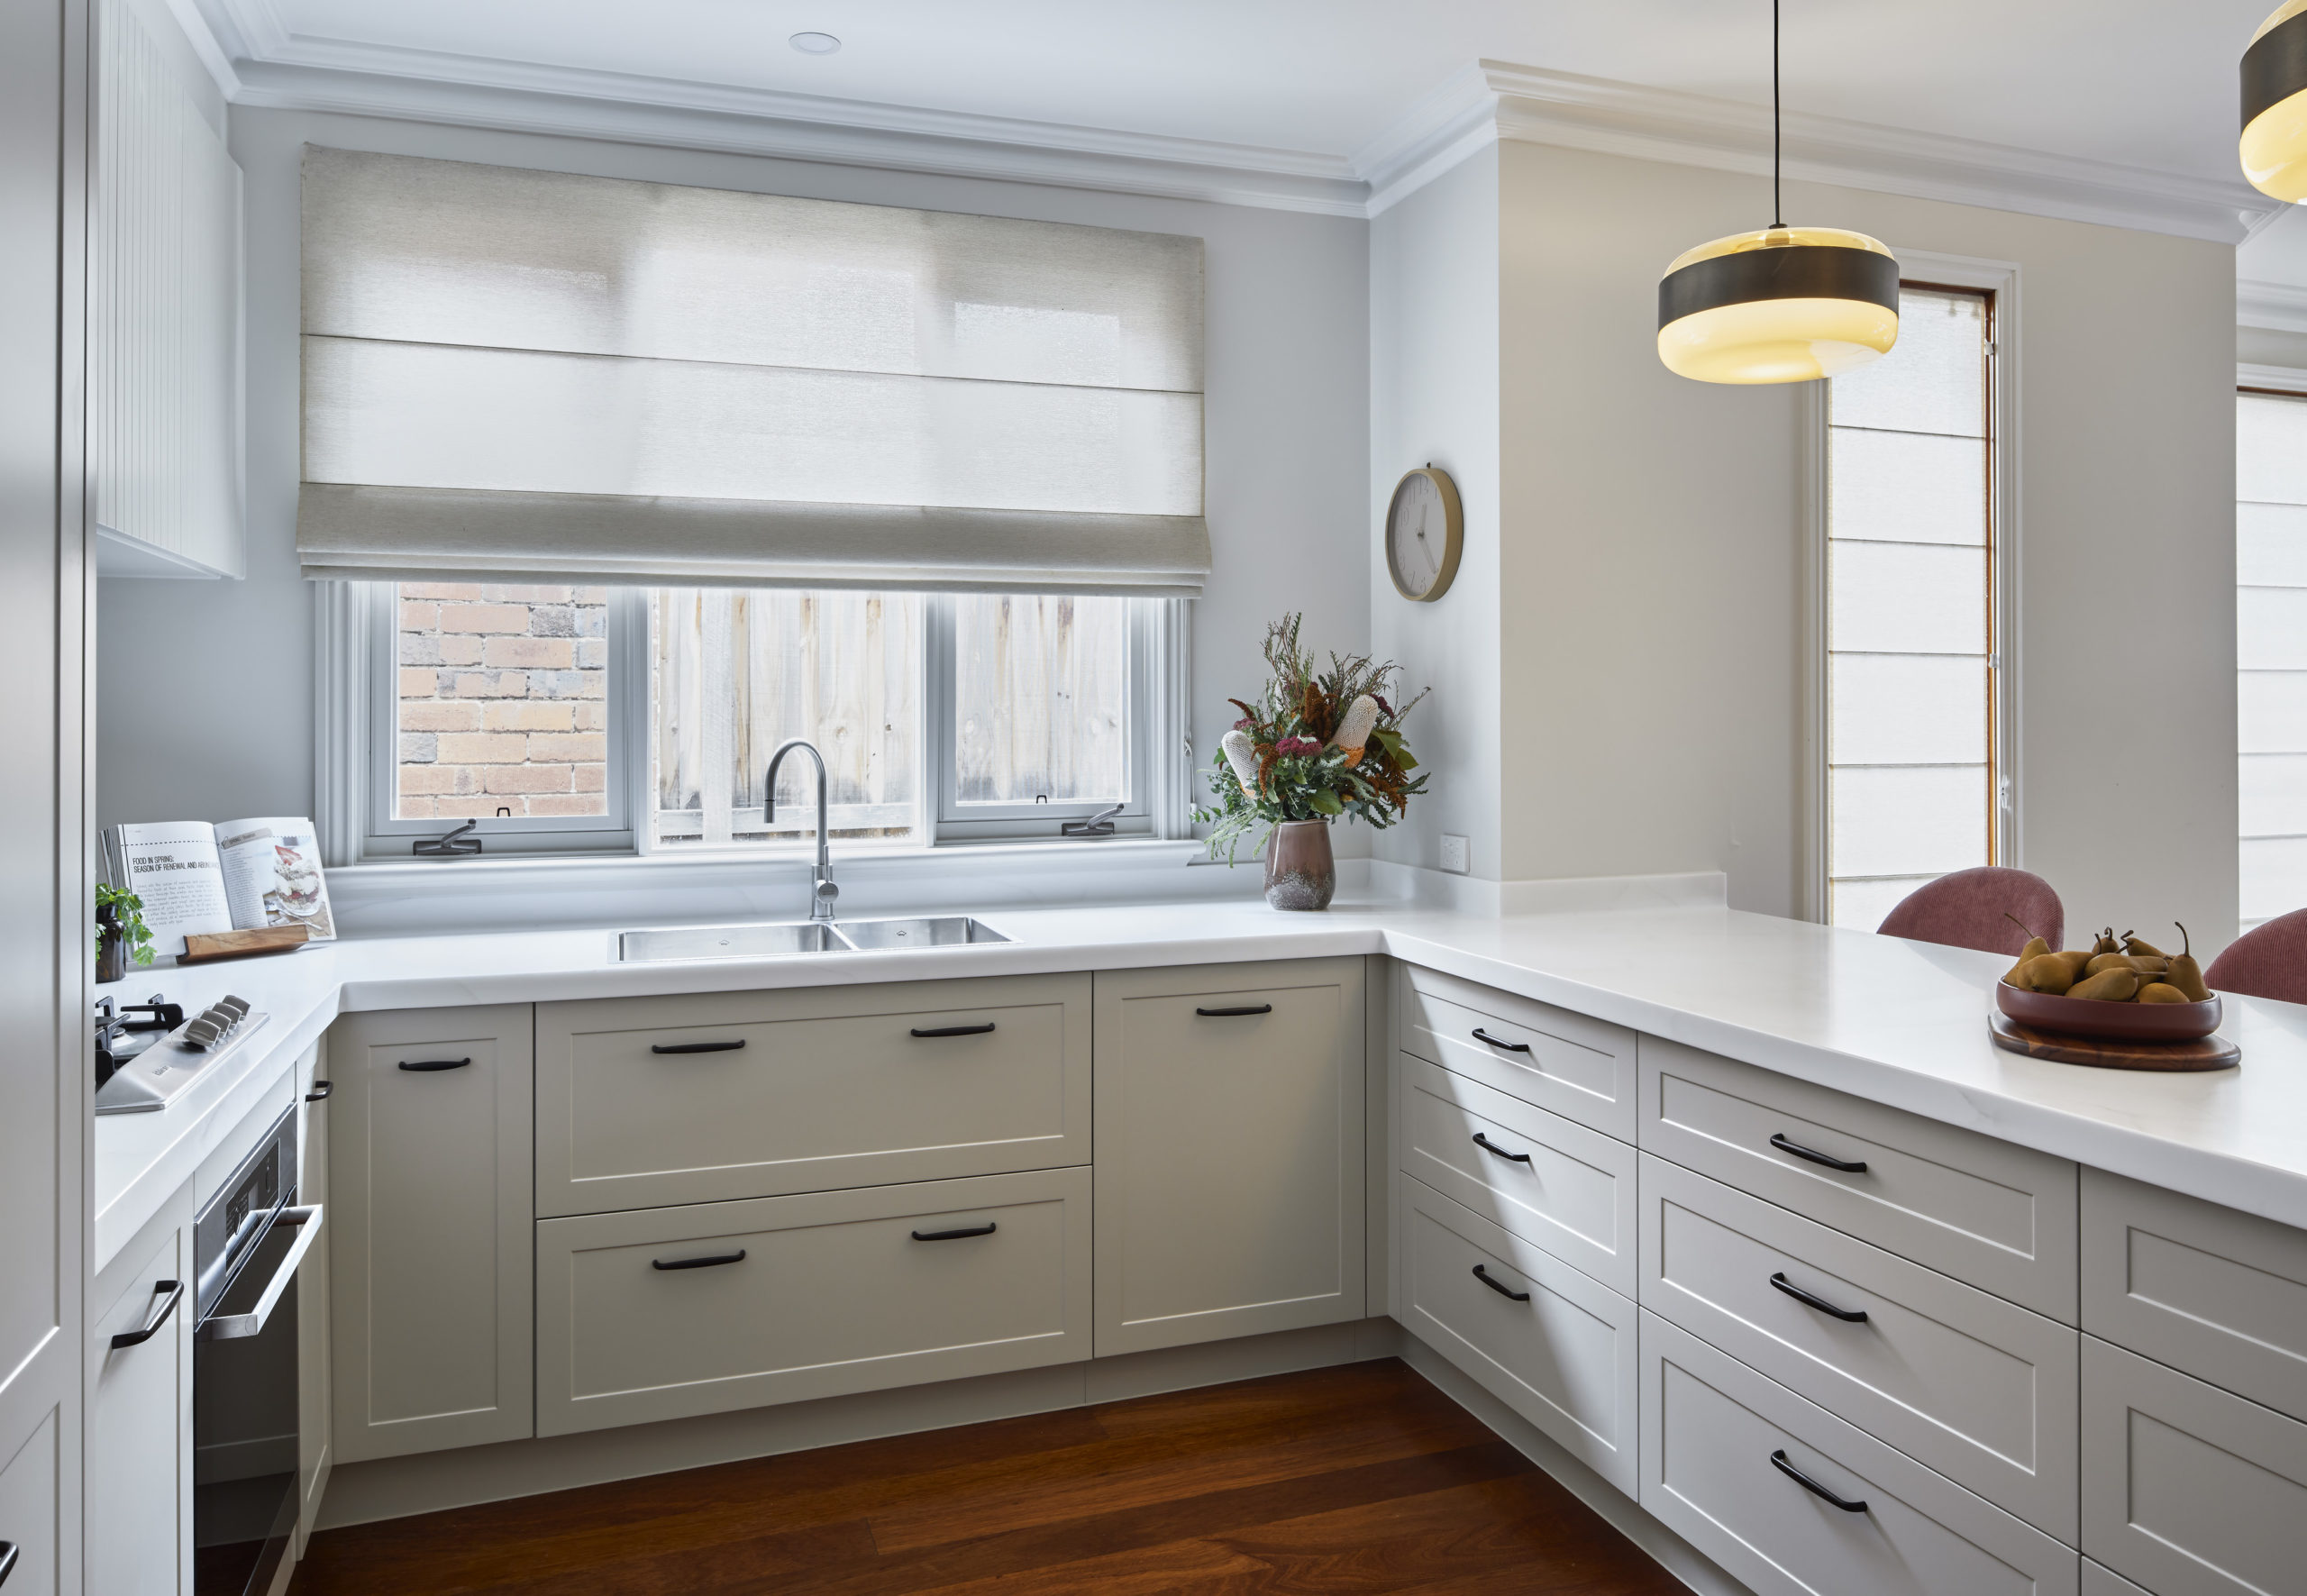
The biggest aesthetic shift in 2026 is temperature. Crisp whites and cool greys have given way to creamy off-whites, mushroom, clay and muted olive.
Timber is doing the heavy lifting. Not flat timber-look panels, but finishes with visible grain, often paired with fluted detailing or matte cabinetry that absorbs light rather than bouncing it back.
Melbourne homes suit this well. Period terraces and Edwardian weatherboards were never flattered by high-gloss white, and warmer palettes sit far more comfortably alongside original floorboards and brickwork.

Planning an All-Electric Kitchen in Victoria
Under Victoria’s Gas Substitution Roadmap, all new homes and most new commercial buildings must be built all-electric from 1 January 2027. From 1 March 2027, gas hot water systems in existing homes must be replaced with electric alternatives when they reach end of life. Existing gas cooking appliances are not affected.
So if you’re renovating an existing Melbourne home, you can keep cooking with gas. Plenty of clients switch anyway. Induction is around three times more efficient than gas, and Victorian households can claim a discount of up to $140 through the Victorian Energy Upgrades program. If cooking is your last gas appliance, disconnecting from gas altogether can save up to $400 a year in supply charges.
Either way, tell your designer early. Induction requires dedicated circuits and switchboard capacity, and retrofitting them after the cabinetry goes in is expensive.

Layout: The Island Stops Being a Workbench
The clearest layout trend of 2026 is a clean island. Sinks and cooktops are moving to the back wall or into a butler’s pantry, leaving the island free for homework, prep, wine and conversation.
- Rear cabinetry becomes the visual feature, so door profiles and hardware matter more.
- Ventilation moves with the cooktop. Wall-mounted or integrated extraction instead of an island canopy.
- Bin, dishwasher, and drawer placement need to be reworked so the working triangle still functions.
Melbourne’s single-fronted terraces and post-war brick veneers don’t always allow a full butler’s pantry. A shallow appliance cupboard with a roller door does much of the same work in a fraction of the footprint.
Cabinetry and Storage
Storage is where budgets quietly succeed or fail. The most useful exercise before your design appointment costs nothing: list everything you want stored in the kitchen. That list determines how many deep drawers, tall towers and narrow pull-outs you need, rather than defaulting to a wall of identical cupboards.
Details our kitchen cabinet makers specify most often include full-extension soft-close runners, internal drawer dividers, lit tall pantries and pull-out base units for oils and spices. Integrated appliance panels are having a strong year too, letting the fridge and dishwasher disappear into the joinery.
If this is a long-term home, raise universal design early. Lower bench sections, side-opening ovens and drawer storage instead of low cupboards all make the kitchen easier to use as you age.

Designing For 2036, Not Just 2026
The kitchens that still look right in a decade share three things: a restrained palette on the large surfaces, character concentrated in details that are cheap to change, and a layout built around how the household actually cooks.
Put your money into joinery quality, benchtop material and getting the plan right. Save the fashionable colour for the splashback, handles and pendants (the parts you can swap in ten years without touching the cabinetry).
Ready to Plan Your 2026 Kitchen?
If you’re weighing up benchtops, deciding whether to switch to induction, or trying to make a tricky floor plan work harder, a design consultation is the fastest way to get clear answers.
At Mink Kitchens, we manage the entire project (design, cabinetry, trades, and installation) so you don’t have to coordinate five contractors yourself. Call 1300 767 611 or visit our Burwood, Moonee Ponds, Richmond or South Melbourne showrooms.



Leave a Reply