

A small kitchen renovation doesn’t mean settling for less storage or a cramped feel, it just means every decision has to be purposeful. With Melbourne homes trending smaller (the average new dwelling has fallen to around 190m²), more homeowners are renovating compact kitchens rather than knocking down walls.
But small doesn’t necessarily mean cramped. With the right layout and cabinetry choices, a small kitchen renovation can feel just as functional and stylish as a much bigger one.
Top Tips
- Drawers, vertical storage and integrated appliances free up the most space in a small kitchen renovation.
- Glass fronts, mirrored splashbacks, and natural light create the illusion of a bigger room.
- Custom joinery (like kickboard drawers and built-in seating storage) makes use of every gap.
- An experienced kitchen designer can often find 20-30% more usable storage than a standard layout.
1. Choose Drawers Over Cupboards
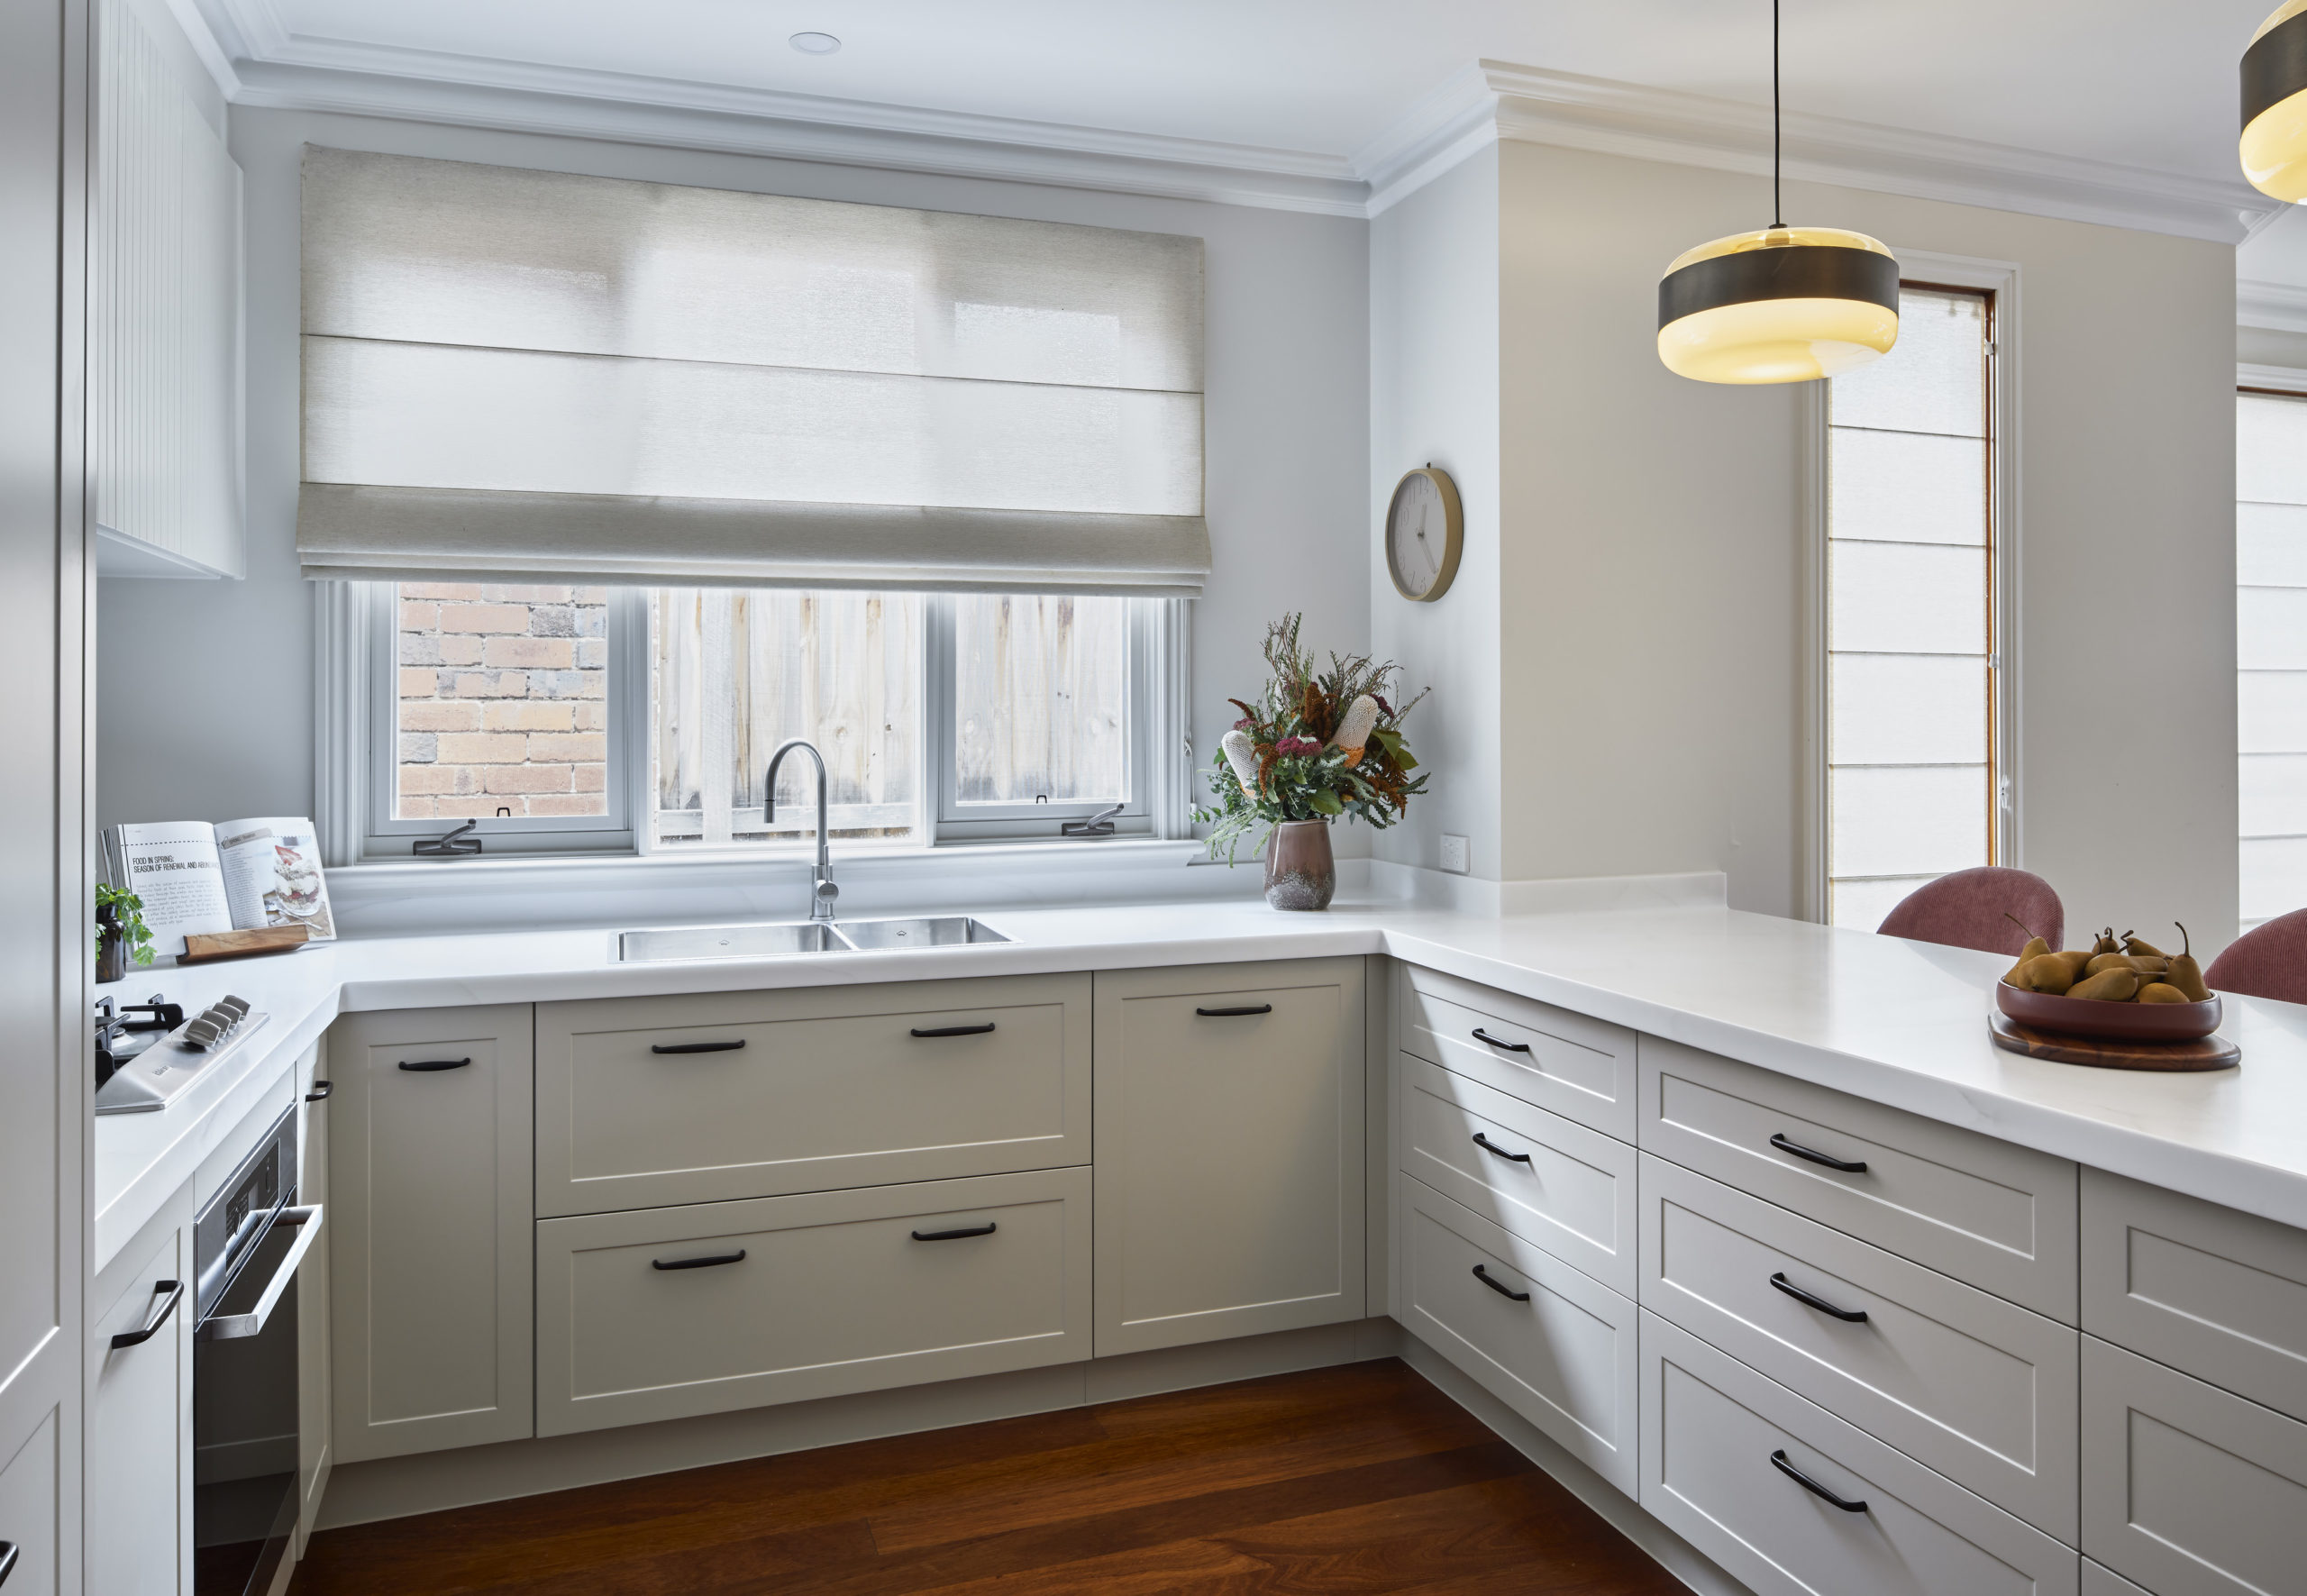
Drawers beat cupboards every time in a small kitchen renovation. Nothing gets lost at the back, and every centimetre of depth is usable, unlike a cupboard where you’re reaching over things to find what you need.
2. Use Vertical Space
Running cabinetry to the ceiling turns dead air into storage for appliances and platters you don’t use every day. Floating shelves lower down add display space without eating into your floor plan.
3. Integrate or Downsize Appliances
Small appliances chew up bench space fast. A combi oven, an in-fridge water dispenser, or an integrated dishwasher panel-matched to your cabinetry can quietly do the job of three or four separate gadgets.
4. Add Glass-Fronted Cabinets
One or two glass cabinet doors add depth and let light flow through the room, making the kitchen feel more open. We wouldn’t recommend it for every door, but it can work well as a feature.
5. Build in Seating Storage
If your small kitchen renovation includes a breakfast bar or banquette, use the space underneath. Drawers or shelving beneath a bench seat is one of the easiest ways to add extra storage.
6. Bring in More Natural Light
A skylight, servery window, or clerestory window does more for a small kitchen than almost any cabinetry choice. Light makes a room feel larger and is one of the cheapest upgrades if your layout allows it.
7. Try a Mirrored or Reflective Splashback
A mirrored splashback bounces light around the room, making a galley kitchen feel noticeably wider. It’s especially effective positioned to reflect a window or an outdoor view.
8. Use Kickboard Storage
The gap under your cabinets is usually wasted. An openable kickboard drawer is perfect for baking trays, step stools or platters you only need occasionally.
9. Integrate Your Dining Area
Where the floor plan allows, folding a dining table into the kitchen layout (rather than keeping a separate dining room) frees up significant floor space in a small kitchen renovation, without losing any space for eating together.
10. Get an Expert Involved Early
The biggest difference between an average small kitchen renovation and a clever one is usually the designer. An experienced team will spot storage and layout opportunities that aren’t obvious until you’ve done this hundreds of times.
At Mint Kitchen Group, we’ve been designing and project-managing kitchen renovations across Melbourne for over 30 years, from concept through to final installation. Our in-house kitchen cabinet makers build every piece of joinery around your space, so nothing is off-the-shelf and nothing is wasted. If you’re planning a small kitchen renovation and want to see what’s possible in your space, book a consultation with one of our designers at a Melbourne showroom.
A small kitchen doesn’t have to feel small once it’s designed properly. With the right storage, lighting, and layout decisions, a small kitchen renovation can work harder than a much larger room ever could.



Leave a Reply